Description
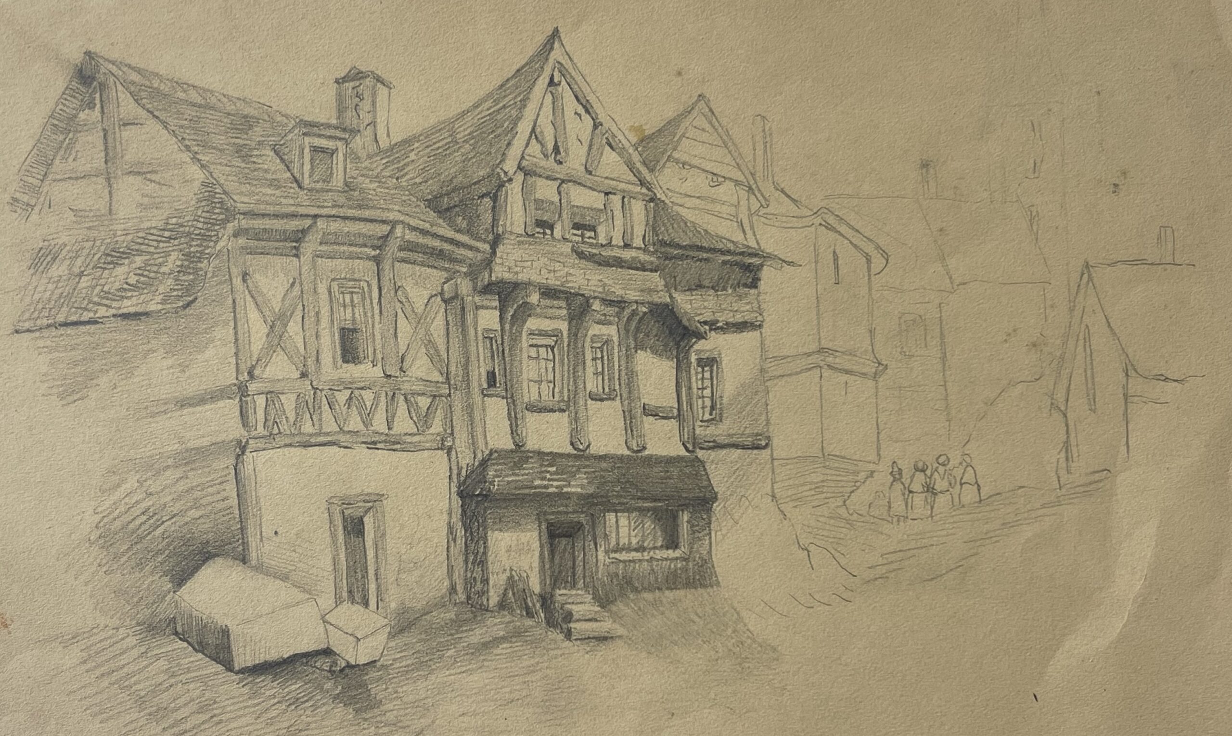
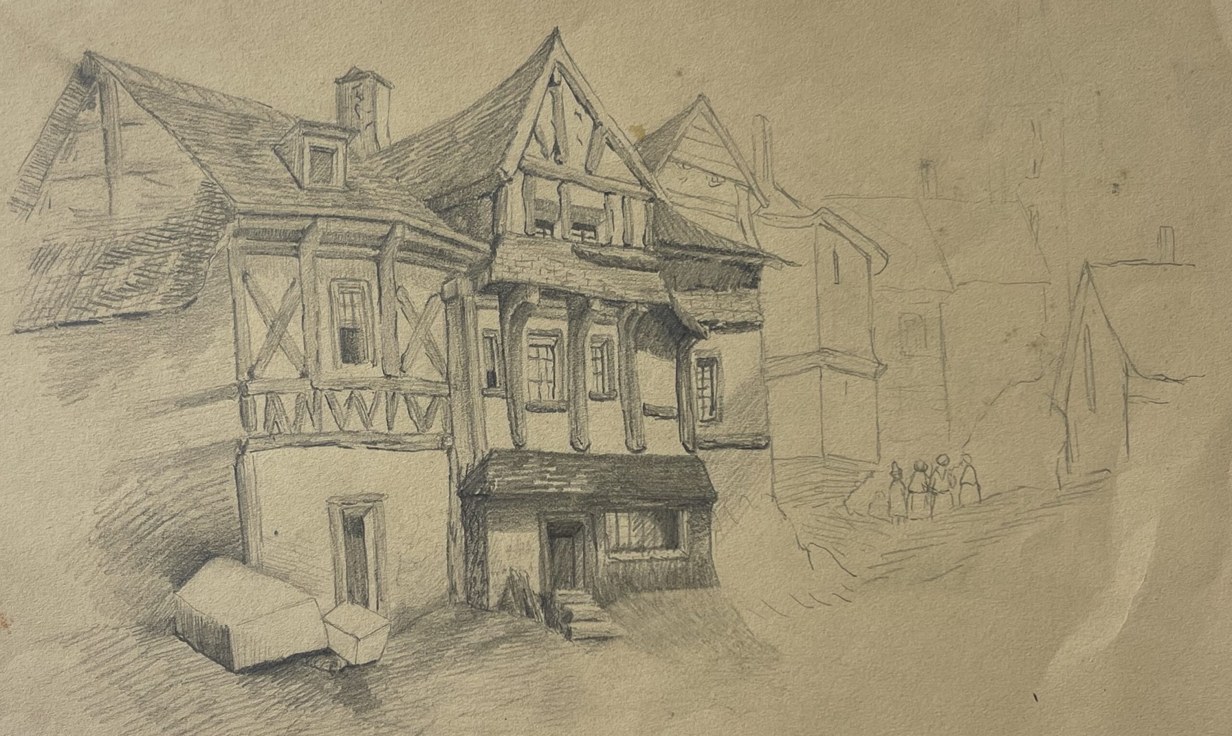
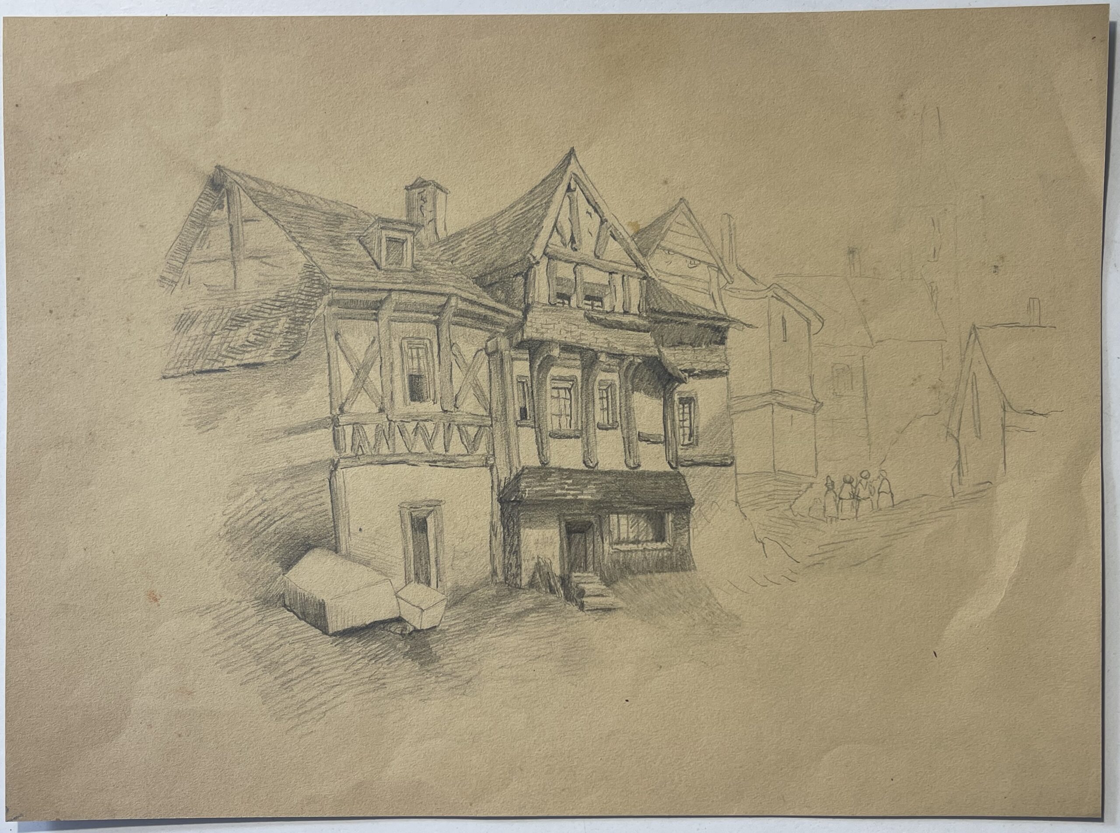
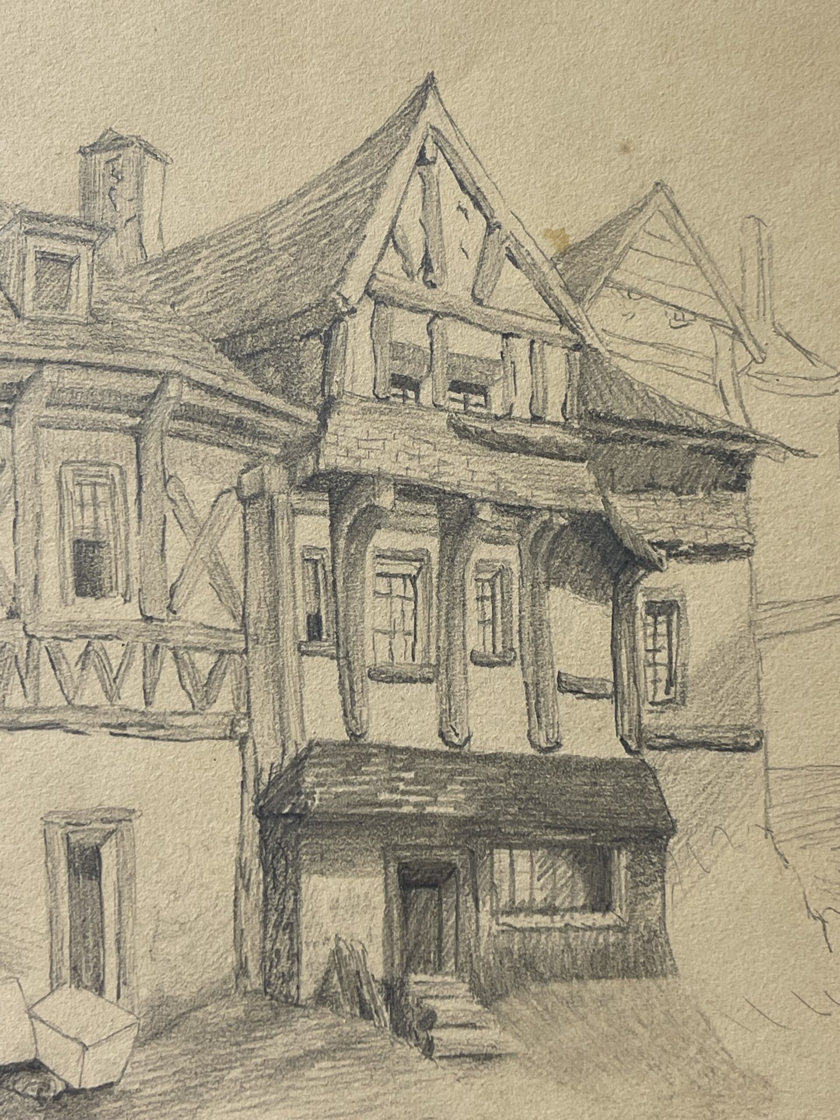
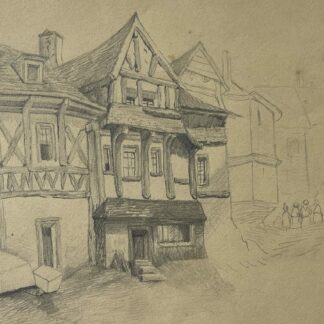
This Normandy c1850 pencil drawing depicts a picturesque group of old timber framed houses, possibly in Lisieux or the surrounding area. The proposed date is circa 1850. The precise building and location remain unidentified.
The composition centres on an old house with a steep roof and a projecting upper section supported by long curved wooden brackets. These distinctive structural elements give the façade much of its character. Narrow windows, exposed beams and the small roof above the ground floor entrance are carefully described in pencil.
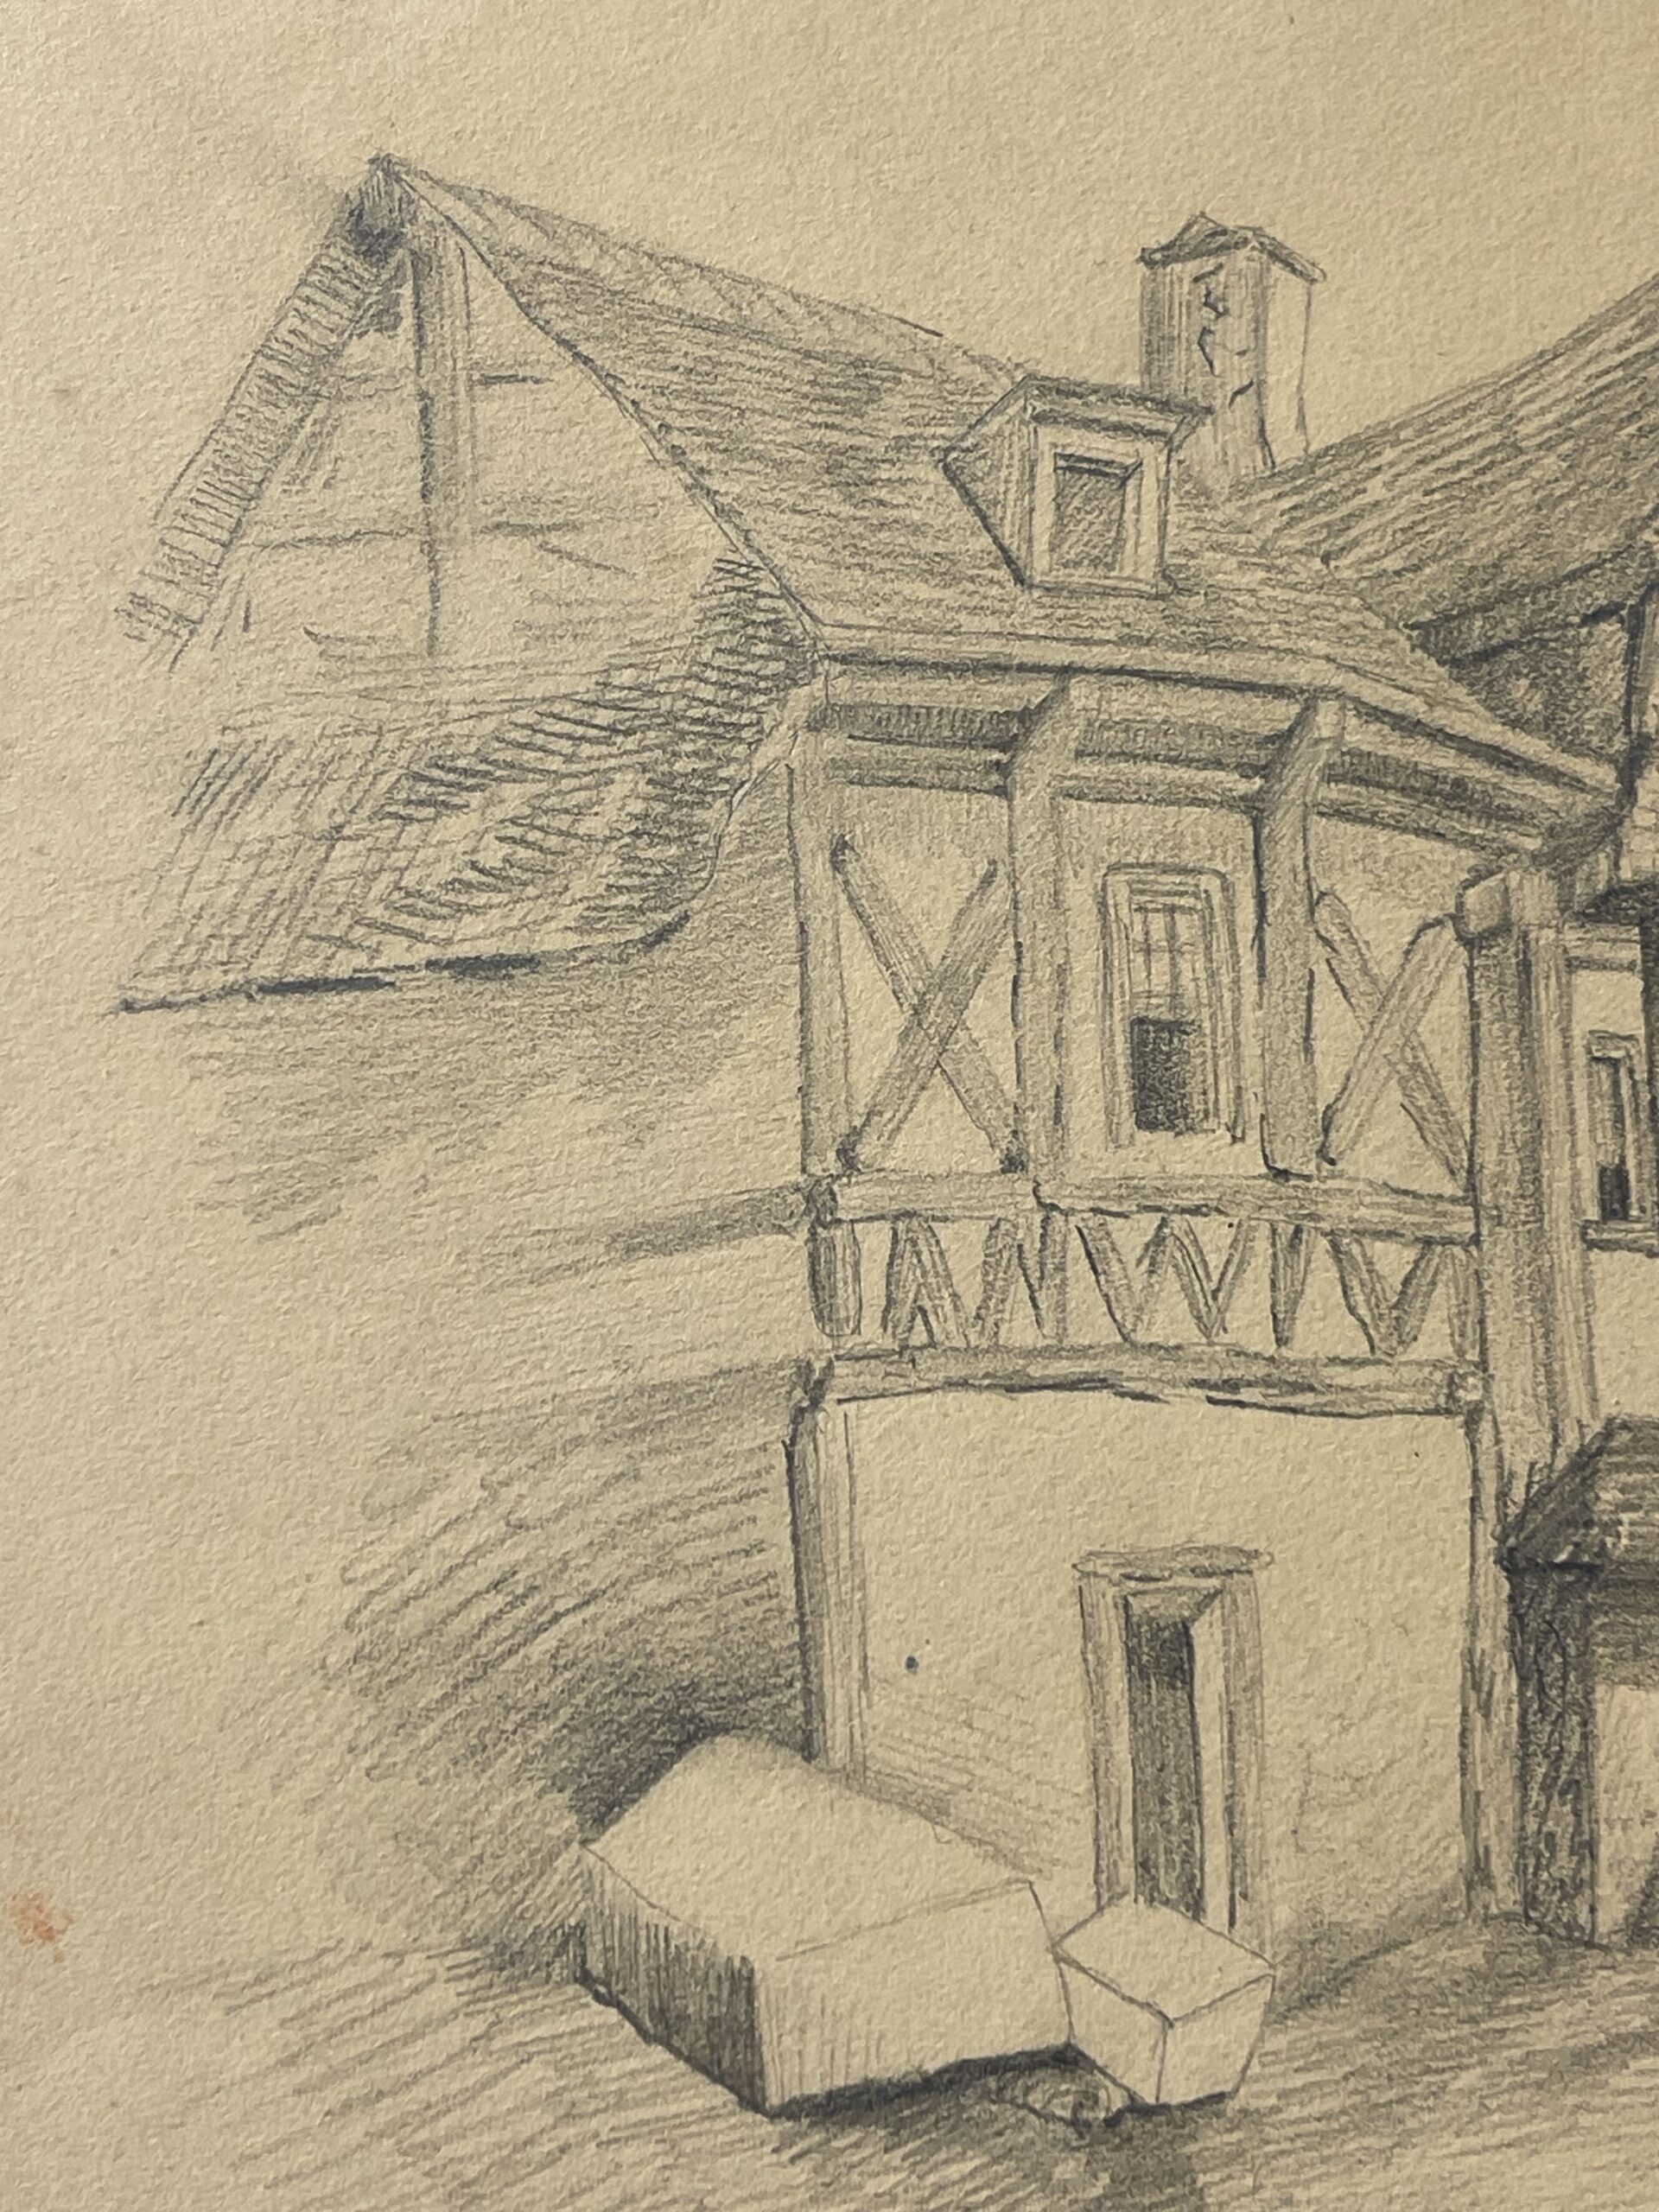
The neighbouring building on the left introduces a different arrangement of timber framing. Large crossed braces appear above a horizontal band of smaller diagonal timbers. Together, the two façades create a varied architectural study, with contrasting rooflines, wall surfaces and window openings.
The artist pays particular attention to the relationship between light and shadow. Darker passages beneath the projecting roof and along the side of the buildings emphasise their depth. Lighter areas allow the colour and texture of the paper to remain visible. Short pencil strokes suggest the roof covering, while broader shading describes the walls and the ground.
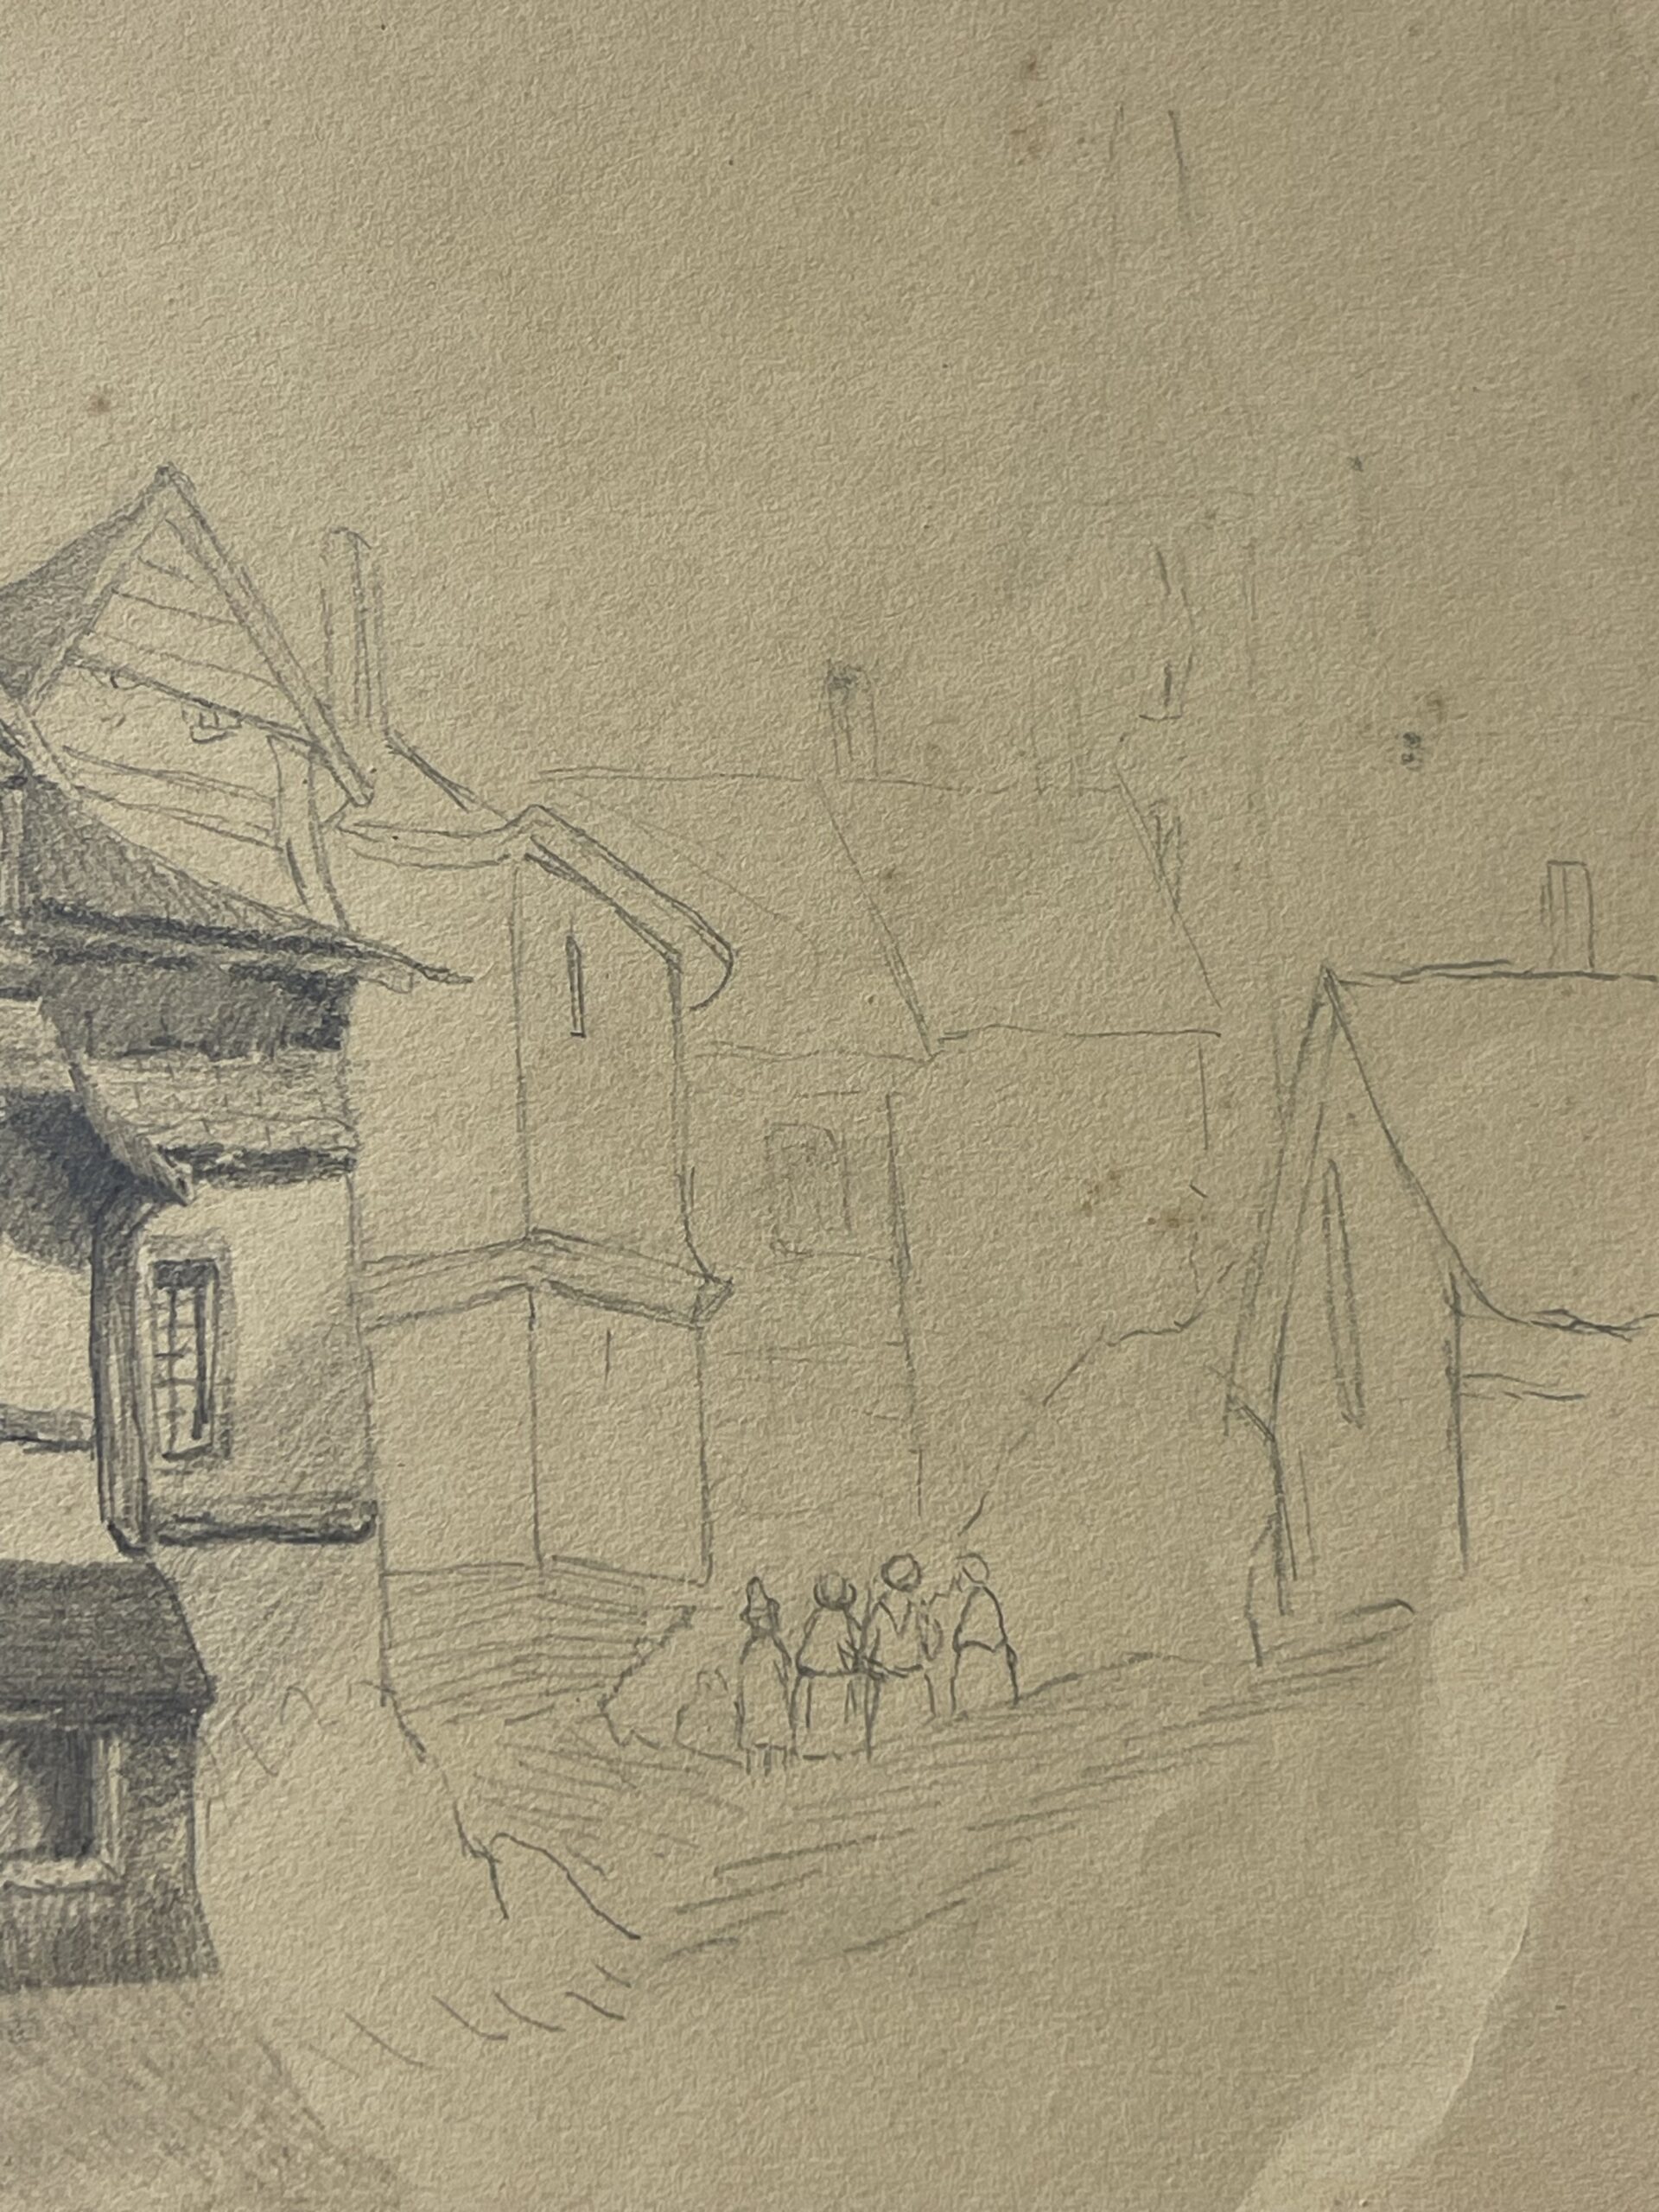
One of the most appealing features of this Normandy c1850 pencil drawing is the contrast between the developed central subject and the lightly outlined surroundings. On the right, the neighbouring houses are indicated with a few economical lines. Small figures suggest activity in the street and provide a sense of scale.
These unfinished passages reveal different stages of the drawing process. The principal buildings receive close attention, while the background remains open and less defined. This gives the sheet the character of an architectural study. It does not, however, establish whether the artist worked directly from the scene or used another visual source.
The subject is presented as a view of Normandy, possibly Lisieux or its vicinity. The projecting structures, curved supports and narrow openings invite comparison with the historic timber architecture of that area. This geographical association remains a suggestion rather than a confirmed identification.
The drawing offers numerous details to examine at close range. The small dormer and chimney interrupt the roofline on the left. The central gable rises above the main façade, while another roof appears behind it. At ground level, the entrance, steps and nearby objects anchor the buildings within an everyday setting.
Rather than isolating a single architectural feature, the artist brings together the roofs, façades and adjoining street. The different planes overlap naturally, creating a compact composition with considerable depth. The lightly sketched figures extend the viewer’s attention towards the less finished right side of the sheet.
The medium is pencil on paper. The sheet measures 30.5 × 22.5 cm. These measurements refer to the complete sheet rather than to a separately defined image area. The artist is unidentified, and no signature is visible in the supplied photograph.
The proposed dating is circa 1850. This is an approximate date, not a date established by a visible inscription. The work is offered as an antique drawing with an architectural subject and a suggested Norman location.
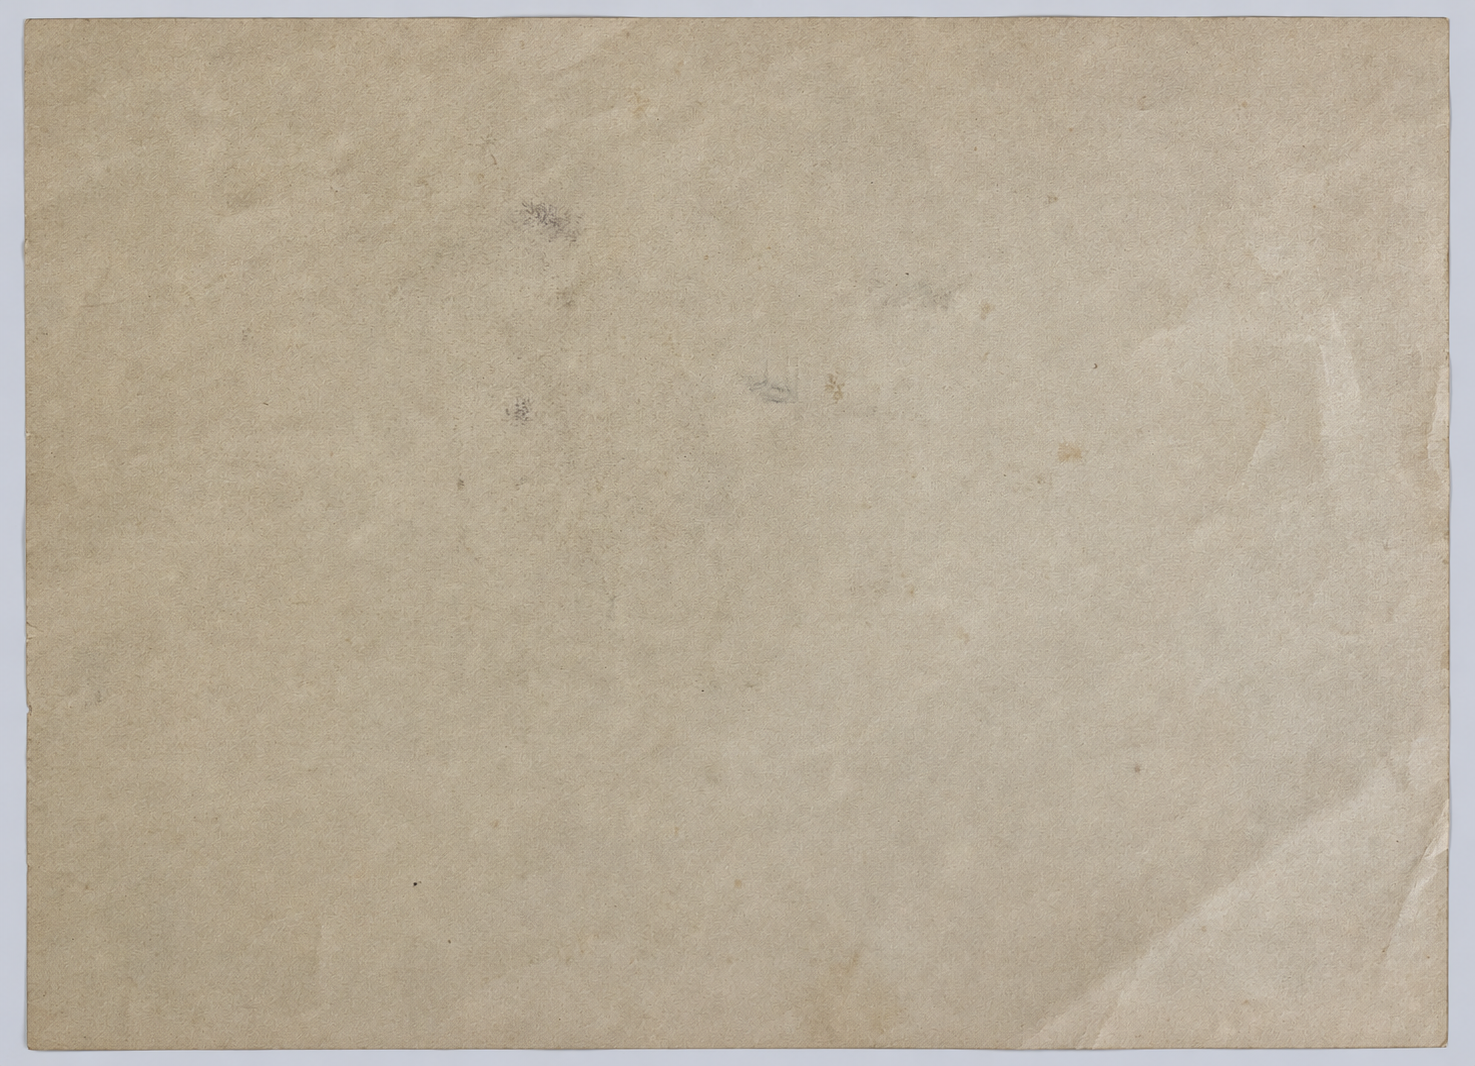
The paper has a brown tone, with scattered marks and spots visible in the photographs. The photographs should be consulted for the appearance of the surface, the edges and the overall condition. Their colour may vary slightly according to lighting and screen settings.
This Normandy c1850 pencil drawing would suit a collection devoted to nineteenth-century drawings, historic domestic architecture or views associated with Normandy. Its interest lies in the careful observation of the timber structures and in the combination of detailed passages with freely sketched surroundings. It is an engaging study of old buildings whose exact identity remains open to further research.
Avis
Il n’y a pas encore d’avis.